
BEDS4
BATHS2 full 1 partial
SQUARE FEET2,760
MLS#2623168
STATUSActive
PROPERTY TYPEResidential - Single Family
SUBDIVISIONRogers Co Unplatted
SCHOOLOwasso - Sch Dist
Property Description
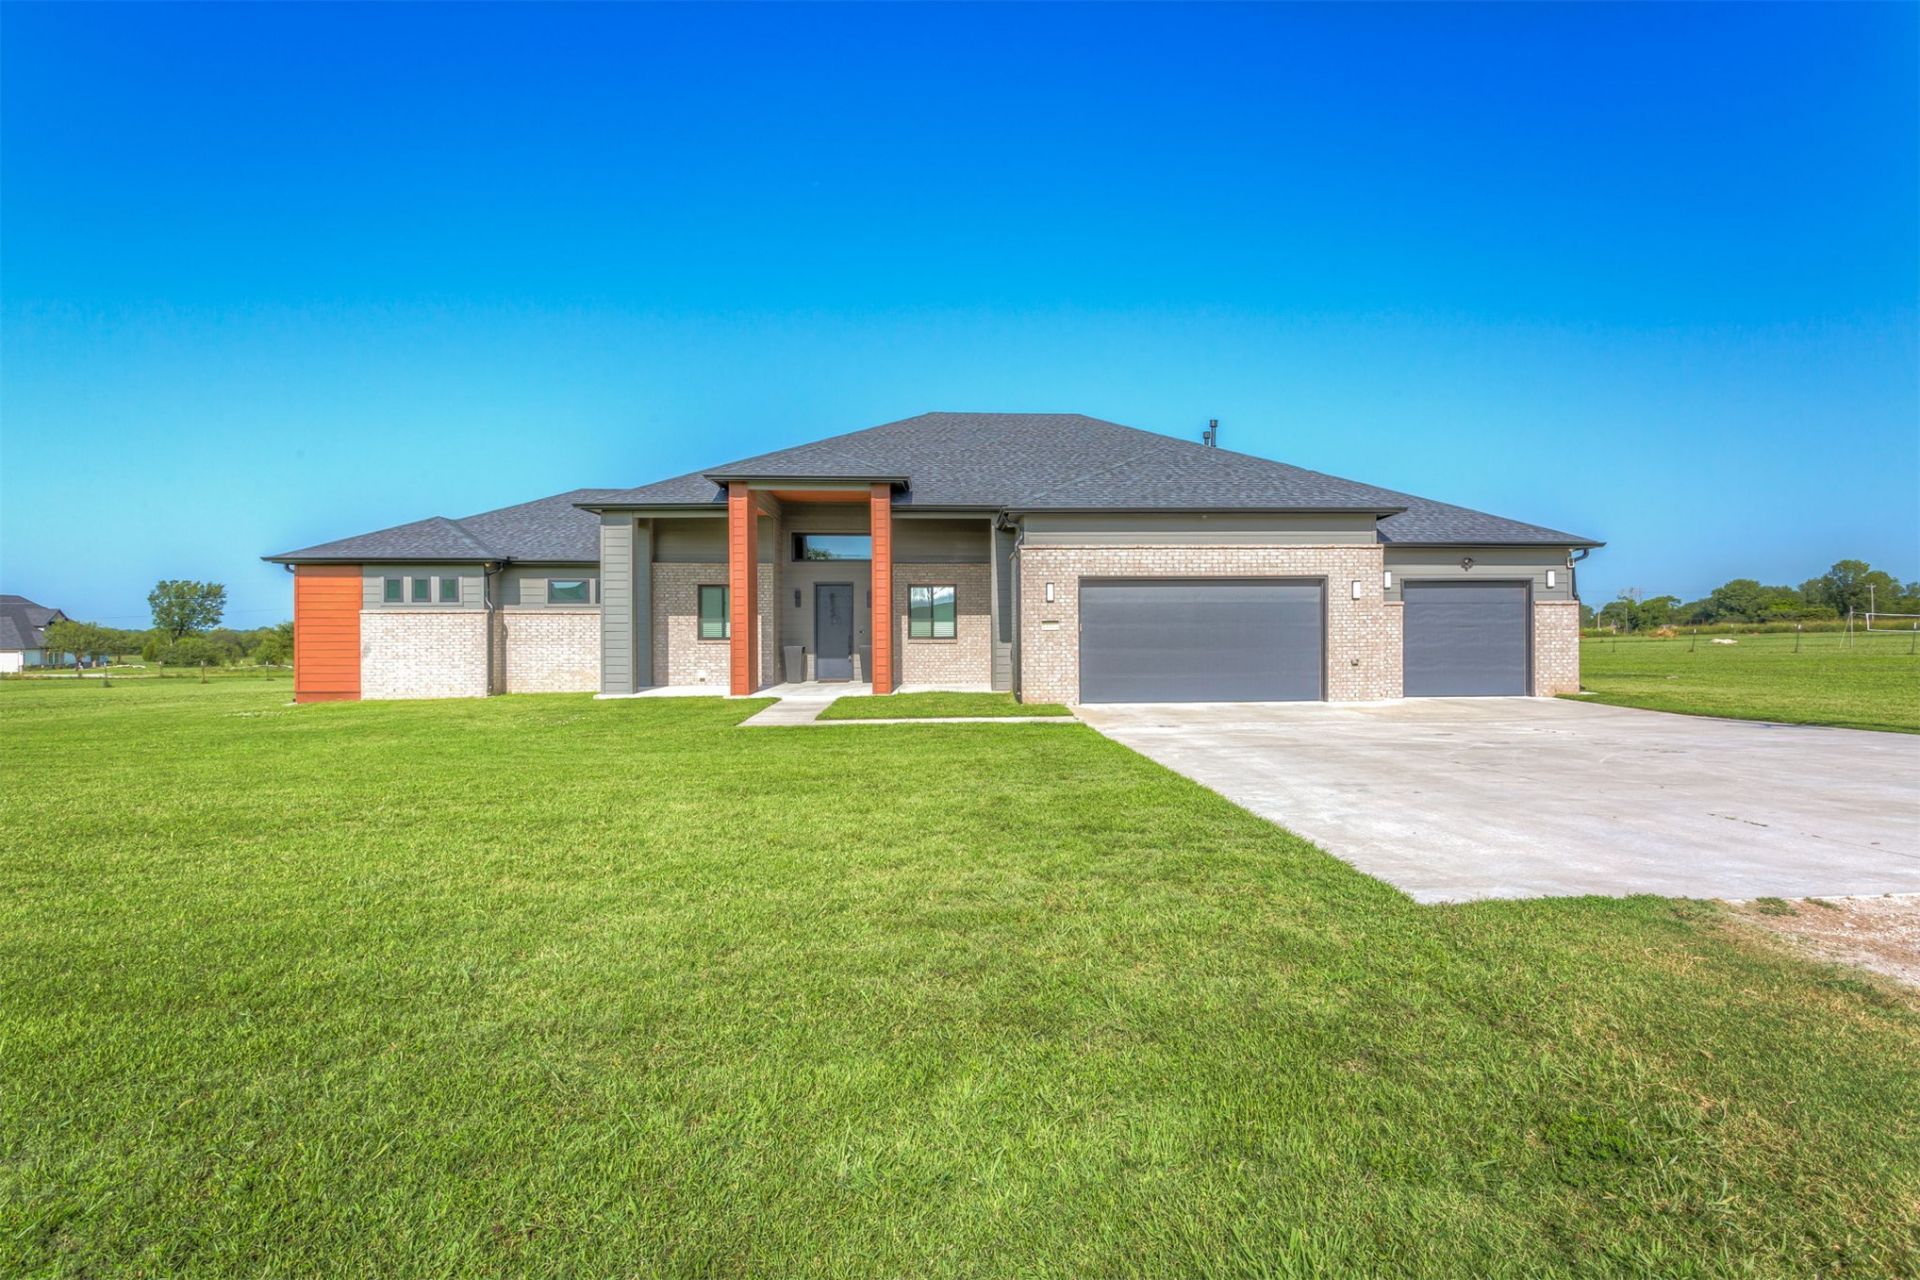
Custom-built in 2022, this stunning modern home sits on 2.12 private acres in the highly desirable Owasso School District. Designed with luxury and functionality in mind, the home features soaring ceilings, oversized doors, a split floor plan, an interior safe room, walk-through pantry, coffee bar, double-sided fireplace, an oversized pull-through 3-car garage, & so much more! 4th bedroom could be playroom or office! The interior layout offers a sense of privacy for everyone, from the split floorplan, to the double-sided fireplace separating the living room & dining room! BUT still open enough to enjoy entertaining your friends! Oh, & let's add a BRAND NEW ROOF & gutters! Call/text to see it in person!
Property Features
Property Type: Residential - Single Family
Basement: None
Cooling: 2 Units
Fireplaces: 1
Garage: 3 car attached
Heating: Electric, Multiple Heating Units
Lot Size: 2.12 Acres
Roof Type: Asphalt, Fiberglass
Stories: 1.0
Taxes: $5,125
Year Built: 2022
Amenities
Attic
Dry Bar
Granite Counters
High Ceilings
Cable TV
Vaulted Ceiling(s)
Ceiling Fan(s)
Gas Range Connection
Gas Oven Connection
Programmable Thermostat
Rain Gutters
Feature Descriptions
Appliances: Cooktop, Dishwasher, Disposal, Ice Maker, Microwave, Oven, Range, Refrigerator, Tankless Water Heater
Community Features: Gutter(s)
Days on Site: 38
Door Features: Insulated Doors
Exterior: Brick, Wood Frame
Fencing: Chain Link
Fireplace: Blower Fan, Insert, Glass Doors
Flooring: Carpet, Tile
HOA Y/N: No
Horse Amenities: Horses Allowed
Laundry: Washer Hookup, Electric Dryer Hookup
Lot: Other
Parking: Attached, Garage, Other
Parking Notes: Attached, Garage, Other
Patio/Porch: Covered, Patio, Porch
Security: Safe Room Interior, Security System Owned, Smoke Detector(s)
Sewer: Aerobic Septic
Utilities: Cable Available, Electricity Available, Natural Gas Available, Water Available
Water: Rural
Window: Vinyl, Insulated Windows
Local Schools
High School: Owasso
Elementary School: Morrow
School District: Owasso - Sch Dist
Listed By / Shown By
Listed By
Agency Name: Twin City Properties
Shown By
Agent Name: Arlys Spiker
Agent Phone: (918) 951-3960
Agency Title: Chinowth & Cohen

Estimate Your Payment
Estimated Payment
$ 1,886.83 per month $1,290.61 Principal & Interest $427.08 Property Tax $169.14 Homeowner's Insurance
19912 E 126th Street N | MLS# 2623168
This single family home located at 19912 E 126th Street N, Collinsville, OK 74021 is currently listed for sale with an asking price of $579,900. This property was built in 2022 and has 4 bedrooms and 2 full and 1 partial baths with 2760 sq. ft. E 126th Street N is located in the Rogers Co Unplatted subdivision within the Owasso - Sch Dist school district. Search Rogers Co Unplatted real estate on aspiker.ccoklahoma.com today.